

.svg)


Magers Crossing
Springfield, Missouri
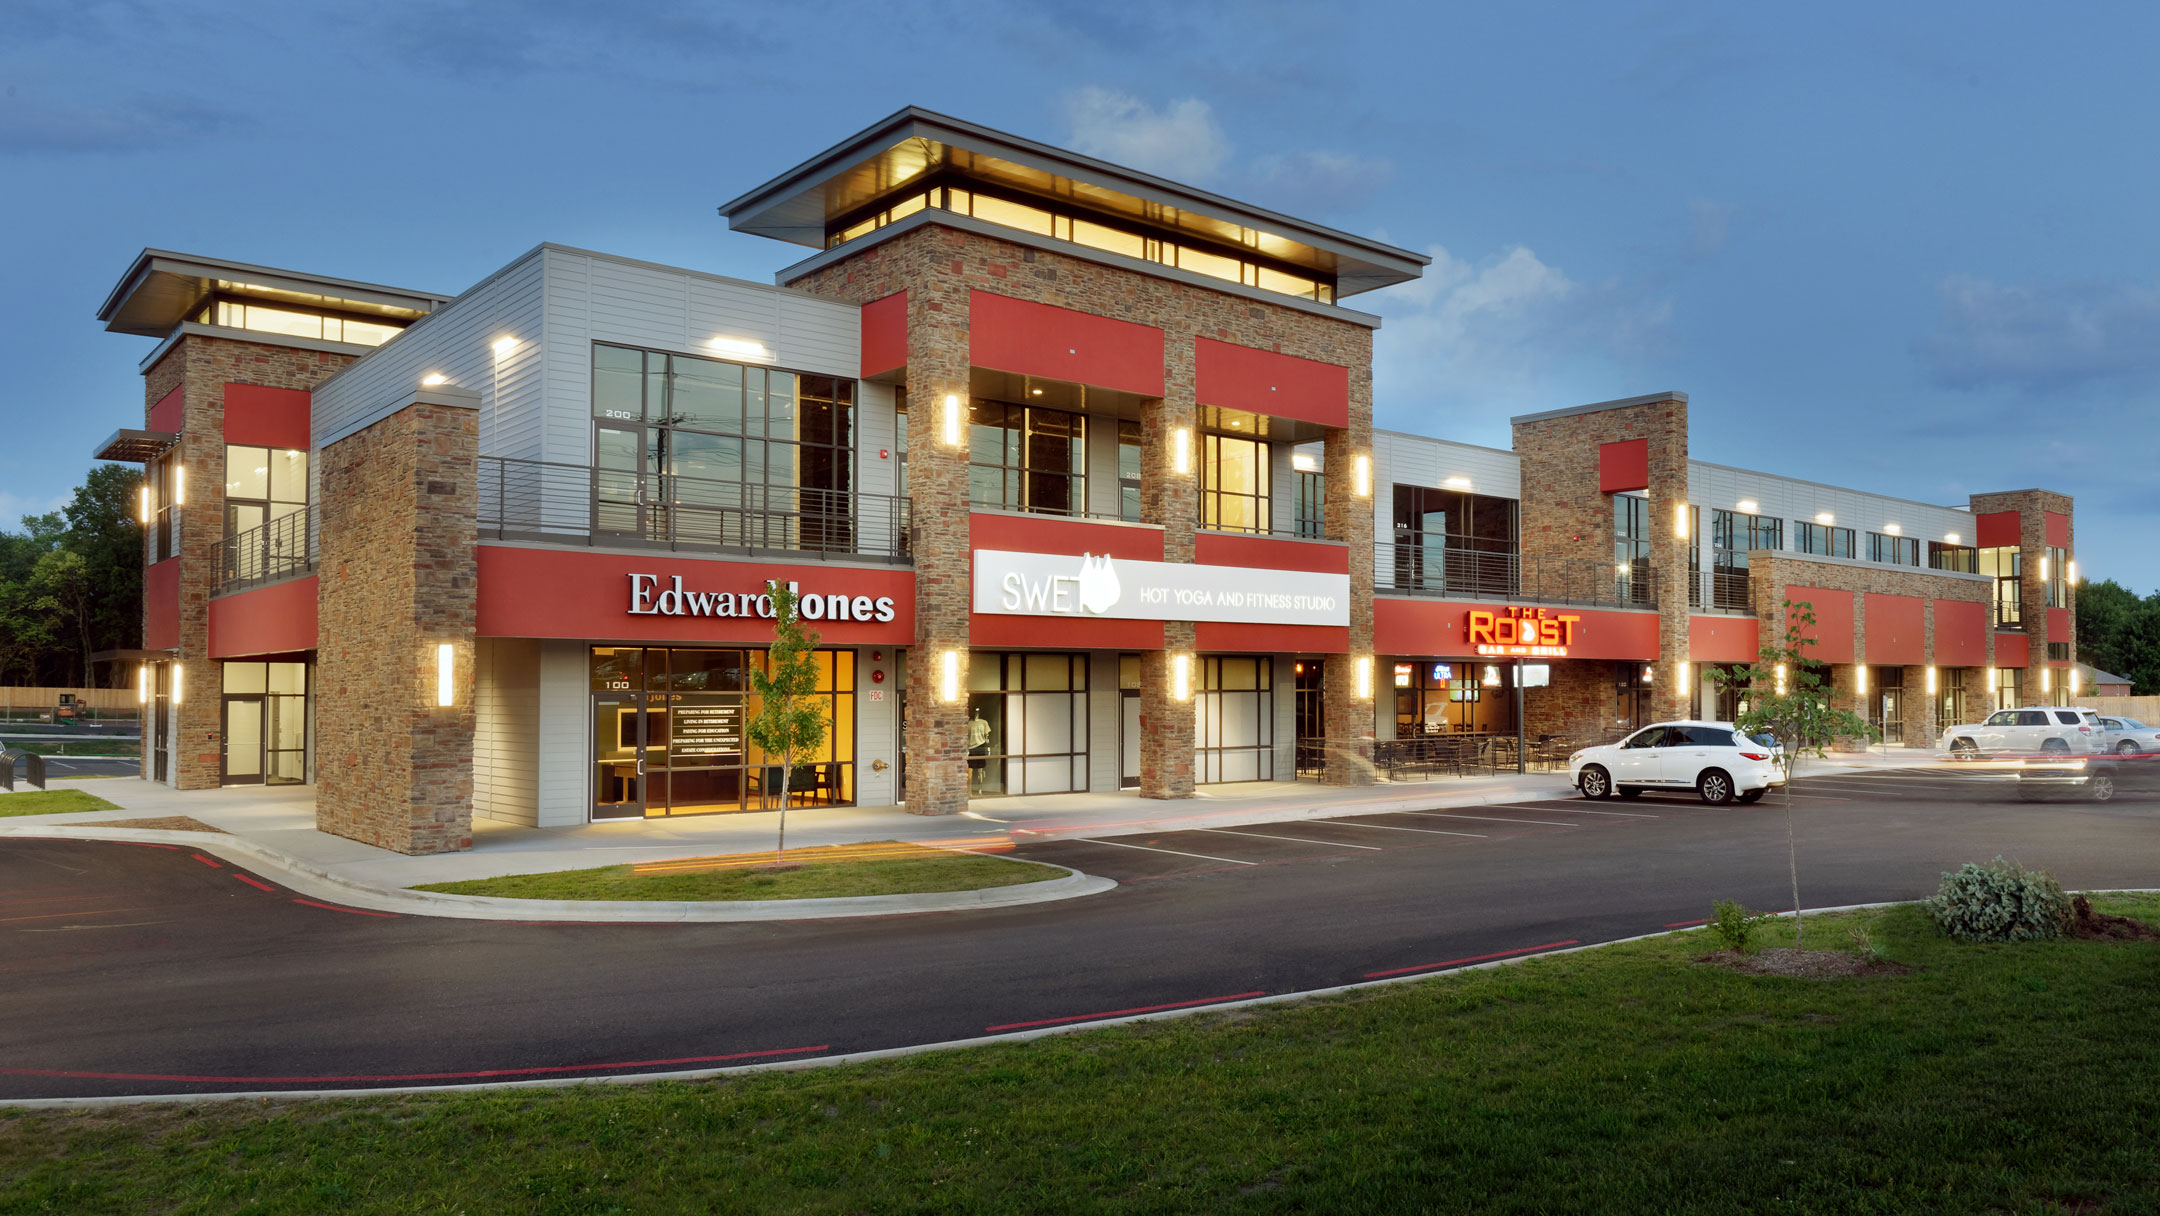
Magers Crossing Retail Center is a new multi-building retail development designed to activate a 5.08-acre site along one of Springfield’s growing commercial corridors. Planned as a cohesive yet flexible retail environment, the project includes three new buildings totaling approximately 40,250 square feet and is organized to support a mix of national and local tenants.
The development features a 2,000-square-foot building designed to accommodate a Starbucks prototype, along with two additional shell structures – one single-story and one two-story – that provide adaptable “graybox” tenant spaces for future retail, restaurant, or service users. This phased approach allows for efficient construction of the core buildings while giving future tenants the flexibility to tailor their interior environments to specific operational needs.
Site planning prioritizes visibility, convenient access, and shared parking while creating a cohesive architectural identity across all buildings. Materials, scale, and pedestrian connections are carefully coordinated to establish a unified retail presence that can evolve over time as tenants are added and spaces are built out. Magers Crossing is intended to serve as a durable neighborhood retail hub that supports continued growth and investment in the surrounding area.
COMPLETION DATE:
2018
PROJECT SIZE:
40,250 sq. ft.
CONSTRUCTION COST:
$4.9M